

 In most condo remodels, moving a kitchen or bathroom across the unit is limited by core utility shafts, shared vertical plumbing stacks, structural concrete columns, and post-tension slabs. These systems control where water, drainage, and structural support can safely run, which is why layouts in high-rise condos are not fully flexible even in luxury buildings.
We are a licensed general contractor based in Vero Beach, FL, Island Homes & Renovations specializes in complex condo remodeling projects across Vero Beach and nearby coastal communities. Our team helps homeowners understand what is actually possible inside their unit by evaluating building systems, HOA requirements, and structural conditions before design work begins.
Why Condo Layouts Are Restricted in the First Place
Condo buildings are designed as stacked systems, not independent homes. Every unit depends on shared infrastructure that runs vertically and horizontally throughout the entire building.
What Are Shared Vertical Plumbing Stacks?
Most condos use shared vertical plumbing stacks that connect bathrooms and kitchens from floor to floor.
These stacks control:
- Wastewater drainage
- Water supply distribution
- Venting for plumbing systems
Because these stacks are fixed in place, moving a kitchen or bathroom too far away becomes difficult or sometimes impossible.
Why Drainage Slope Limits Design Changes
 One of the most overlooked factors in condo remodeling is drainage slope.
Water in condos does not rely on pumps. It relies on gravity.
That means every drain line must maintain a precise downward slope:
- If it is too flat, water can back up
- If it is too steep, it can create noise and flow problems
- If space is limited, proper slope may not be achievable
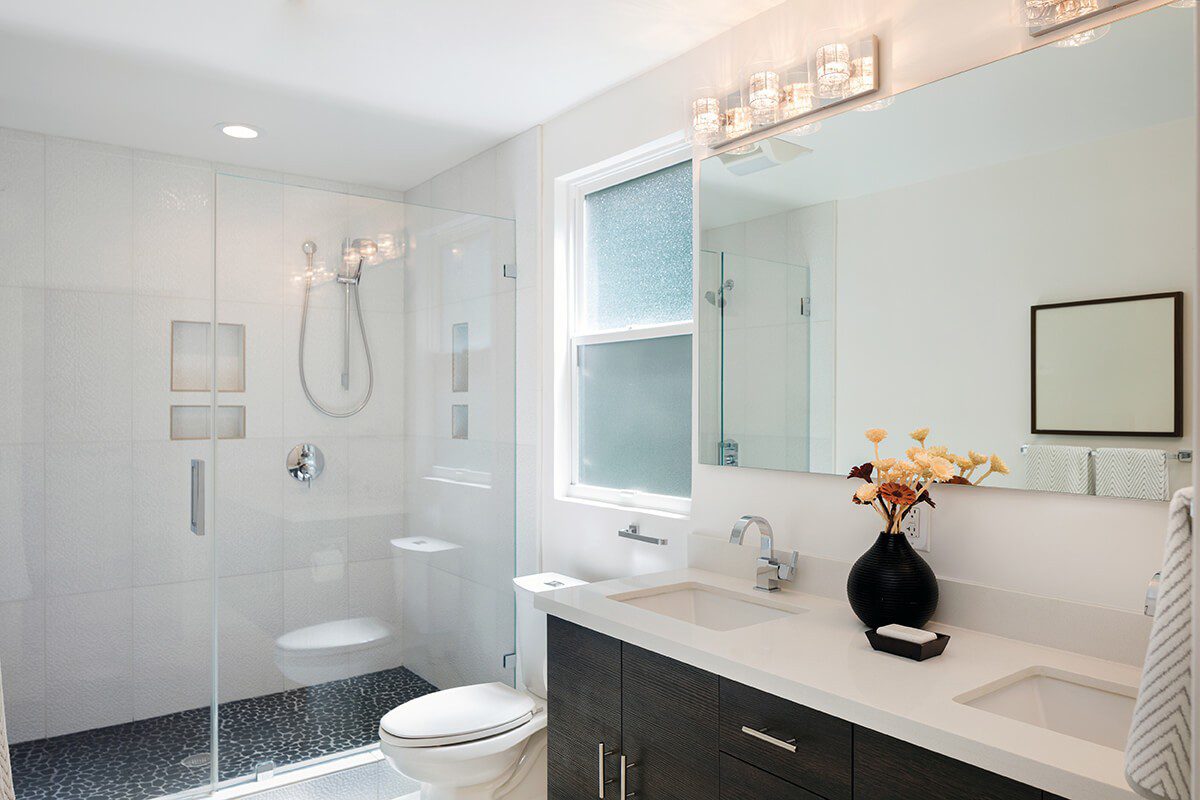
This is one of the main reasons a condo remodel contractor often recommends keeping wet areas near their original location.
How Structural Concrete Columns Affect Layout Changes
Condos, especially in coastal Florida, are built using reinforced concrete systems.
These include:
- Structural concrete columns
- Load-bearing shear walls
- Reinforced slab systems
These elements support the entire building and cannot be altered. Any design that tries to move around them must work within the existing structure.
A professional condo remodeling contractor will always verify structural drawings before planning any layout change.
What Are Post-Tension Slabs and Why Do They Matter?
Many modern condos use post-tension concrete slabs for strength and durability.
Inside these slabs are steel cables that are tensioned to reinforce the building.
If these are damaged, it can cause serious safety issues.
That is why we require concrete slab x-raying before any drilling, cutting, or floor modifications. This step identifies hidden cables and utilities so the remodel can proceed safely.
Why Fire Suppression Systems Limit Remodeling Options
Condos also include shared life-safety systems such as:
- Fire sprinkler loops
- Emergency risers
- HVAC and mechanical chases
These systems are part of the building’s common elements, which means they cannot be moved or altered by individual owners.
In many cases, these systems also affect ceiling height changes and wall relocations, often requiring the use of drop ceilings to route new utilities safely.
Can You Actually Move a Kitchen or Bathroom in a Condo?
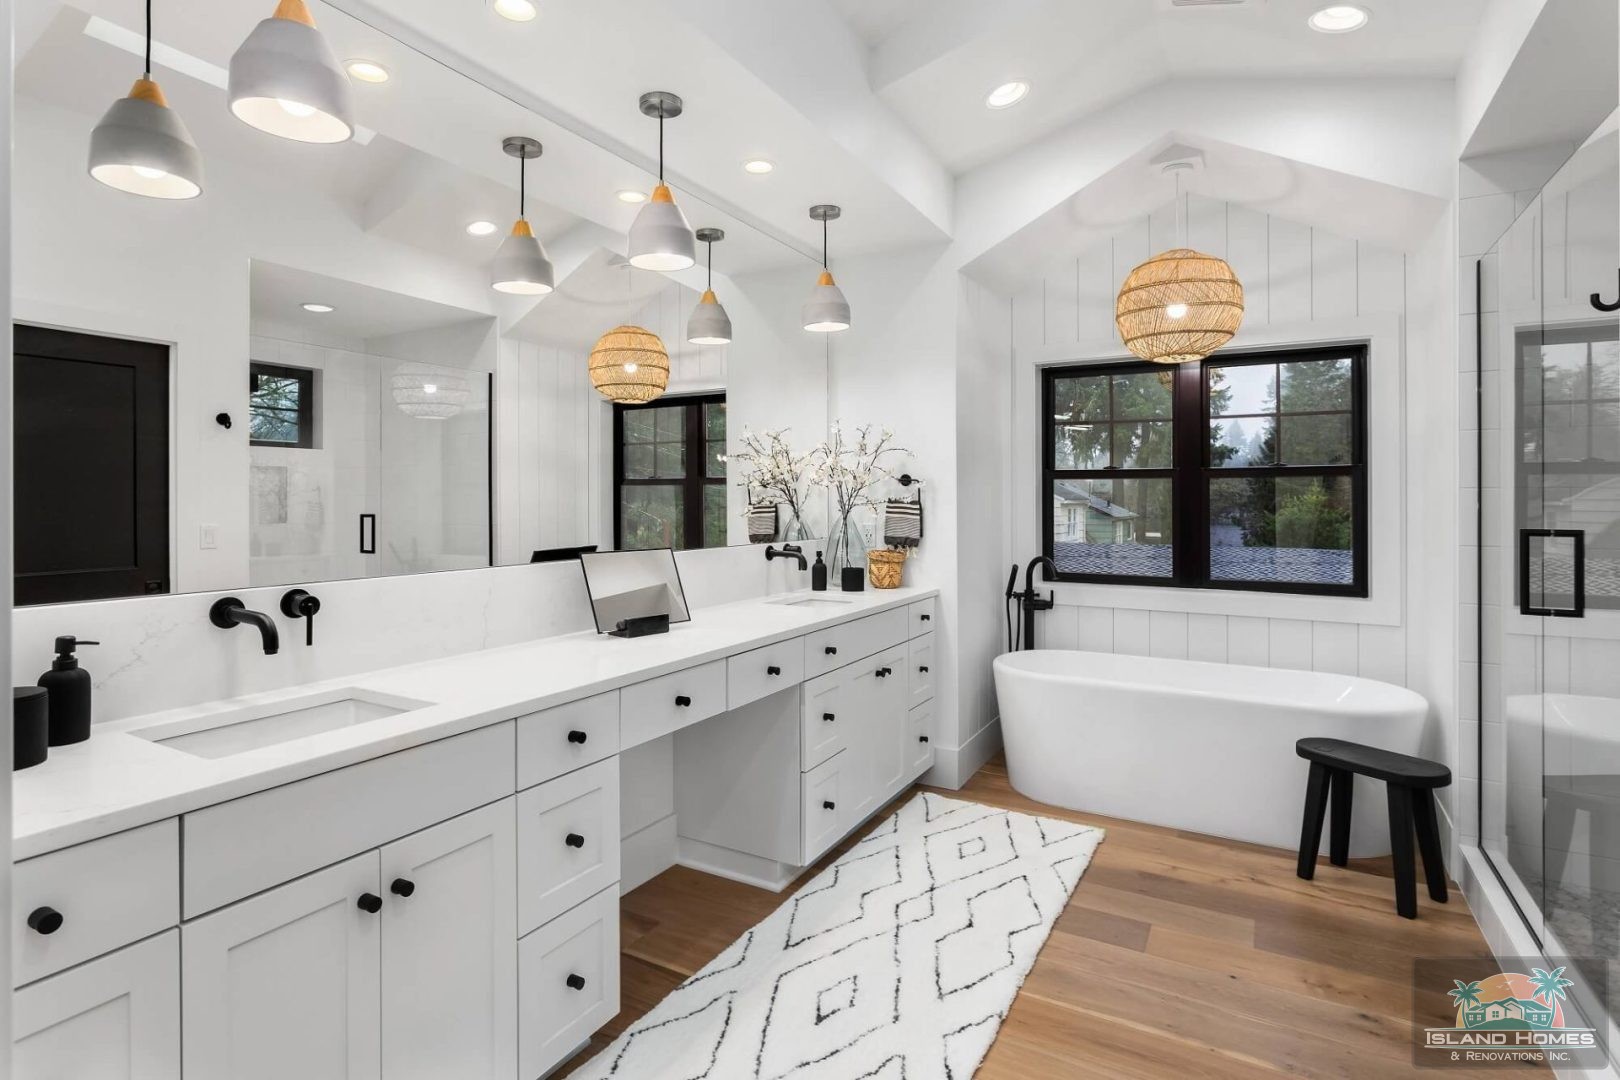 In some cases, yes. But only under specific conditions.
It may be possible if:
- The new location is near existing plumbing stacks
- Drainage slope requirements can be met
- Structural slabs are not affected
- HOA approval is granted
It is usually not possible if:
- It requires long-distance plumbing rerouting
- It involves cutting or coring post-tension slabs
- It interferes with shared building systems
- It violates HOA or building restrictions
This is why choosing experienced condo remodeling companies is critical before starting design work.
Why Condo Remodeling Requires Technical Expertise
A successful condo remodel is not just about design. It requires understanding how the entire building system works together.
At Island Homes & Renovations, we evaluate every project by reviewing:
- Plumbing stack locations
- Structural slab layout
- HOA rules and condo association requirements
- Mechanical and fire safety systems
- Permitting and engineering requirements
This process helps prevent redesigns, delays, and costly construction changes.
Condo Remodeling in Vero Beach, FL: What Homeowners Should Know
In Vero Beach and surrounding barrier island communities, condos are built to withstand coastal conditions. This means stricter construction standards, including:
- Reinforced concrete structures for hurricane resistance
- Limited ability to modify structural slabs
- Strict HOA and architectural review boards
- Shared mechanical systems across units
Because of these factors, condo remodeling near Vero Beach requires local knowledge of both building codes and association rules.
Homeowners searching for a condo remodel contractor near Vero Beach, FL benefit from working with a team familiar with these coastal building systems.
What Our Clients Say
“Island Home did an amazing job. Tobias was always on target. Everyone was respectful and always showed up when they were scheduled. I would definitely use them again for another remodel.” – Tia Martezian
“We had great service and workmanship from Tobias, Robert and Jose(painter). We want to thank them for ensuring our project was completed and are very happy with the results.” – Linda Marr
Frequently Asked Questions About Condo Remodeling
1. Why can’t I freely move plumbing in a condo?
Because plumbing is connected to shared vertical stacks that serve multiple units above and below yours.
2. What is a shared vertical plumbing stack?
It is a main pipe system that runs through the building and connects all bathrooms and kitchens vertically.
3. Why are post-tension slabs important in condos?
They strengthen the building using steel cables, but they limit where you can drill or cut.
4. What is concrete slab x-raying used for?
It is used to locate hidden cables, pipes, and structural elements before construction begins.
5. Do HOAs control condo remodeling projects?
Yes. HOAs regulate structural changes, plumbing modifications, and anything affecting shared systems.
Why Local Expertise Matters in Vero Beach Condo Remodeling
Condo buildings in Vero Beach and nearby coastal areas are built with strict engineering and environmental requirements. Salt air exposure, hurricane codes, and high-rise structural systems all affect how remodeling can be done.
Many older buildings also have tightly grouped plumbing stacks and limited ceiling space, which reduces flexibility even further. This is why working with a condo remodel contractor in Vero Beach, FL who understands these conditions is essential.
What Makes Island Homes & Renovations Different?
 We combine construction experience with technical knowledge of high-rise condo systems. Our team understands how shared vertical plumbing stacks, structural concrete columns, fire suppression loops, and post-tension slabs impact real-world design decisions.
We do not guess. We evaluate, verify, and design based on what the building actually allows.
How Can You Start Your Condo Remodel the Right Way?
If you are planning a condo remodeling project or comparing condo remodeling companies near Vero Beach, the first step is understanding what is structurally possible inside your unit.
At Island Homes & Renovations, we help homeowners make informed decisions before construction begins. This avoids costly redesigns and ensures your project meets both engineering and HOA requirements.
Contact us today to schedule a consultation. Our team will review your layout, evaluate structural limitations, and help you design a space that works within your building’s real systems while still achieving your vision.
Found this helpful? You can share this article with friends, homeowners, or anyone planning a condo renovation in Vero Beach, FL. Use the link to share it directly on your social media or send it to someone who might need it.